


$500,000
$531,000
5.8%For more information regarding the value of a property, please contact us for a free consultation.
3346 Babson Ct Middletown, OH 45005
4 Beds
4 Baths
3,943 SqFt
Key Details
Sold Price $500,000
Property Type Single Family Home
Sub Type Single Family Residence
Listing Status Sold
Purchase Type For Sale
Square Footage 3,943 sqft
Price per Sqft $126
Subdivision Renaissance
MLS Listing ID 1890532
Sold Date 11/02/26
Style Transitional
Bedrooms 4
Full Baths 3
Half Baths 1
HOA Y/N Yes
Year Built 2006
Lot Size 0.596 Acres
Property Sub-Type Single Family Residence
Source Cincinnati Multiple Listing Service
Property Description
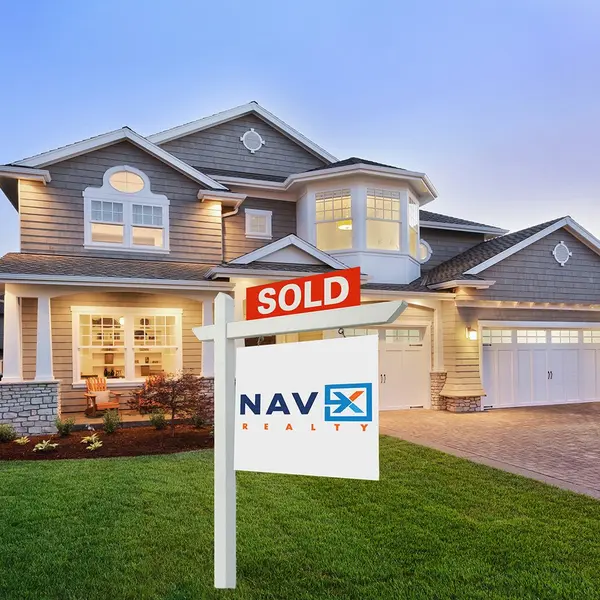
Space, flexibility and standout value define this impressive 3,943-sq-ft luxury home in Renaissance! Fresh landscaping boosts curb appeal and welcomes you into a spacious main level with multiple gathering areas, a flexible room for office or sitting space, formal dining room, and a Great Room with marble-surround fireplace. The kitchen offers granite counters, large island, stainless appliances and accent backsplash, opening to a bright breakfast nook with views of the over half-acre, partially wooded backyardperfect for morning coffee or casual dining. Upstairs, the oversized primary suite features a walk-in closet and dual-vanity bath, plus three additional bedrooms. The full basement with bath and wet bar adds excellent space for recreation, fitness, guests or entertaining. Enjoy the patio and rare 3-car garage offering exceptional storage and convenience. Community amenities include a neighborhood pool. Schedule your showing today!
Location
State OH
County Warren
Area Warren-E15
Zoning Residential
Rooms
Family Room 13x11 Level: 1
Basement Full
Master Bedroom 18 x 17 306
Bedroom 2 15 x 12 180
Bedroom 3 12 x 11 132
Bedroom 4 12 x 11 132
Bedroom 5 0
Living Room 0
Dining Room 11 x 11 11x11 Level: 1
Kitchen 20 x 15
Family Room 13 x 11 143
Interior
Interior Features 9Ft + Ceiling, Cathedral Ceiling, Crown Molding, French Doors, Multi Panel Doors
Hot Water Gas
Heating Forced Air, Gas
Cooling Ceiling Fans, Central Air
Fireplaces Number 1
Fireplaces Type Marble, Gas
Window Features Picture,Double Hung,Double Pane,Vinyl,ENERGY STAR,Insulated
Appliance Dishwasher, Double Oven, Electric Cooktop
Laundry 4x10 Level: 2
Exterior
Exterior Feature Fire Pit
Garage Spaces 3.0
Garage Description 3.0
View Y/N Yes
Water Access Desc Public
View Woods
Roof Type Shingle
Building
Foundation Poured
Sewer Public Sewer
Water Public
Architectural Style Transitional
Level or Stories Two
New Construction No
Schools
School District Franklin City Sd
Others
HOA Name Towne Properties
HOA Fee Include AssociationDues, Clubhouse, PlayArea, Pool, ProfessionalMgt, WalkingTrails
Read Less
Want to know what your home might be worth? Contact us for a FREE valuation!

NavX Realty
admin@navxrealty.comOur team is ready to help you sell your home for the highest possible price ASAP

Bought with NavX Realty, LLC
Nearby Locations
NavX Realty
Admin