


Bought with Tonya Snyder
$505,000
$499,000
1.2%For more information regarding the value of a property, please contact us for a free consultation.
1148 Red Maple Drive Troy, OH 45373
4 Beds
3.5 Baths
2,932 SqFt
Key Details
Sold Price $505,000
Property Type Single Family Home
Sub Type Single Family Residence
Listing Status Sold
Purchase Type For Sale
Square Footage 2,932 sqft
Price per Sqft $172
Subdivision Stonebridge Meadows Sec 4
MLS Listing ID 1045639
Sold Date 08/24/26
Style Open Floorplan, American
Bedrooms 4
Full Baths 3
Half Baths 1
HOA Fees $20/ann
HOA Y/N Yes
Year Built 2017
Tax Year 2025
Lot Size 0.280 Acres
Lot Dimensions 0.28
Property Sub-Type Single Family Residence
Source Western Regional Information Systems & Technology (WRIST)
Property Description
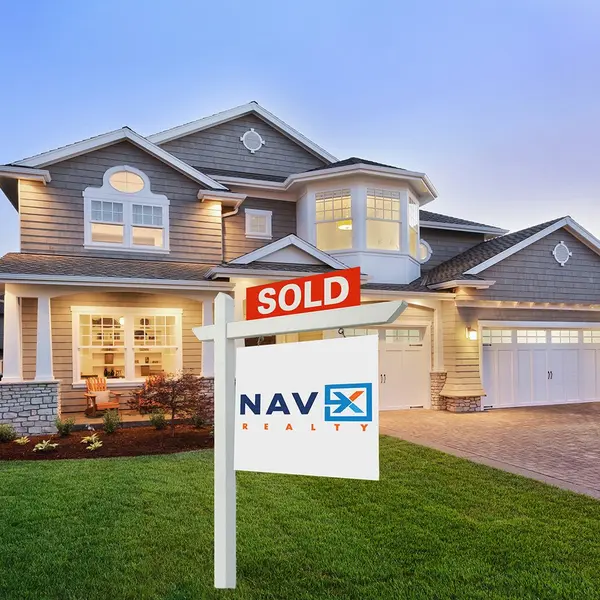
Take a fresh look at this spacious Dunkirk floorplan in the sought-after Stonebridge Meadows neighborhood and Concord Elementary district. With flexible living spaces, thoughtful updates, and room to grow, this home is designed to fit the way you live. A versatile front room welcomes you just off the foyer and can easily serve as a home office, formal dining room, playroom, or second sitting area. From there, the layout flows through a convenient butler's pantry into the heart of the home - a spacious kitchen featuring granite countertops, a large center island, stainless steel appliances, and an open connection to the main living areas. The light-filled morning room offers vaulted ceilings, built-in cabinetry, and plenty of space for everyday meals or entertaining. The oversized great room features new LVP flooring and a striking gas fireplace with a floor-to-ceiling stone surround, creating a warm and inviting gathering space. Step outside to the deck overlooking the generous backyard, ready for cookouts, playtime, gardening, or quiet evenings outdoors. Just inside the two-car garage, a built-in mudroom bench and hooks provide the perfect drop zone for coats, shoes, and bags. Upstairs, the spacious primary suite includes a private bath with a Roman shower and separate his-and-hers closets. Three additional bedrooms, a full guest bath, and a conveniently located second-floor laundry complete the upper level. The finished basement adds even more usable living space and includes a full bathroom. An unfinished area with an egress window offers excellent potential for a fifth bedroom, home gym, hobby room, or additional storage. This home is ready for its next chapter, will you help write it?
Location
State OH
County Miami
Community Stonebridge Meadows Sec 4
Area 0.28
Zoning Residential
Direction St Rt 718 to S on Meadowbridge Way, W on Red Maple
Rooms
Basement Finished, Poured, Full
Interior
Interior Features Walk-In Closet(s), Ceiling Fan(s)
Heating Forced Air, Natural Gas
Cooling Central Air
Flooring Carpet, Vinyl
Fireplaces Type Gas
Fireplace Yes
Appliance Dishwasher, Disposal, Microwave, Range, Refrigerator, Gas Water Heater
Heat Source Forced Air, Natural Gas
Exterior
Exterior Feature Stone, Vinyl Siding
Parking Features Attached, Garage Door Opener
Utilities Available Sewer Connected, Natural Gas Connected
Garage Yes
Building
Lot Description Residential Lot
Story Two
Foundation Concrete Perimeter
Sewer Public Sewer
Water Supplied Water
Architectural Style American, Open Floorplan
Level or Stories Two
Schools
High Schools 5509 Troy Csd
School District 5509 Troy Csd
Others
Tax ID D08106404
Ownership Occupant
Acceptable Financing Cash, Conventional, FHA, VA Loan
Listing Terms Cash, Conventional, FHA, VA Loan
Read Less
Want to know what your home might be worth? Contact us for a FREE valuation!

NavX Realty
admin@navxrealty.comOur team is ready to help you sell your home for the highest possible price ASAP
Nearby Locations
NavX Realty
Admin