
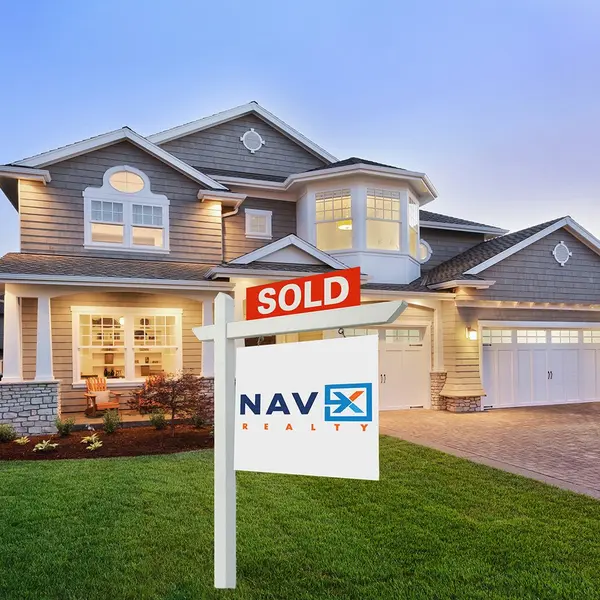
421 Loren Lane, Fairfield, OH 45011
See all 45 photos
421 Loren Lane, Fairfield, OH 45011,Video Tour
421 Loren Lane, Fairfield, OH 45011
REQUEST A TOUR If you would like to see this home without being there in person, select the "Virtual Tour" option and your agent will contact you to discuss available opportunities.
In-PersonVirtual Tour
NavX Realty
$ 410,000
Est. payment /mo
New

421 Loren Lane Fairfield, OH 45011

4 Beds

3.5 Baths

3,000 SqFt


UPDATED:

Key Details

Property Type Single Family Home

Sub Type Single Family

Listing Status Active

Purchase Type For Sale

Square Footage 3,000 sqft

Price per Sqft $136

MLS Listing ID 973386

Bedrooms 4

Full Baths 3

Half Baths 1

Year Built 1996

Annual Tax Amount $3,504

Lot Size 0.288 Acres

Lot Dimensions 115x108

Property Sub-Type Single Family

Property Description

Beautifully updated ranch with over 3,000 sq ft of finished living space! Open floor plan with vaulted ceilings, LVP flooring, and kitchen with SS appliances. Spacious primary suite with walk-in closet and updated bath, plus 2 additional bedrooms and updated hall bath. Huge finished walkout basement features a 2nd full kitchen with SS appliances, rec room, half bath, and bonus bedroom with remodeled full bath and walk-in closet, ideal for an in-law suite or multi-generational living! Enjoy the large deck overlooking a fenced backyard with inground saltwater pool and new liner (2026). Updates include new roof (2026), water heater, newer A/C, and oversized 2-car garage. Recently appraised at $411K with report available! Back on market through no fault of sellers; previous buyer's financing fell through.

Location

State OH

County Butler

Zoning Residential

Rooms

Basement Finished, Walkout

Kitchen Corian Counters, Wood / Butcher Block

Main Level, 20*17 Living Room

Main Level, 14*12 Kitchen

Main Level, 15*8 Breakfast Room

Lower Level Level, 20*17 Family Room

Lower Level Level, 58*20 Rec Room

Main Level, 10*6 Laundry

Main Level, 15*15 Primary Bedroom

Main Level, 13*10 Bedroom

Main Level, 11*10 Bedroom

Lower Level Level, 17*12 Bedroom

Main Level, 8*8 Entry Room

Interior

Interior Features Cathedral Ceiling, Pool, Smoke Alarm(s), Vaulted Ceiling, Walk in Closet

Heating Natural Gas

Cooling Central

Exterior

Exterior Feature Deck, Fence, Inground Pool, Patio

Parking Features 2 Car

Pool inground pool

Building

Level or Stories 1 Story

Structure Type Brick

Schools

School District Fairfield


Dayton MLS (DTON)
Listed by Coldwell Banker Realty
NavX Realty

NavX Realty

Admin

GET MORE INFORMATION

Name
Phone*
Message

Go tour this home

421 Loren Lane