
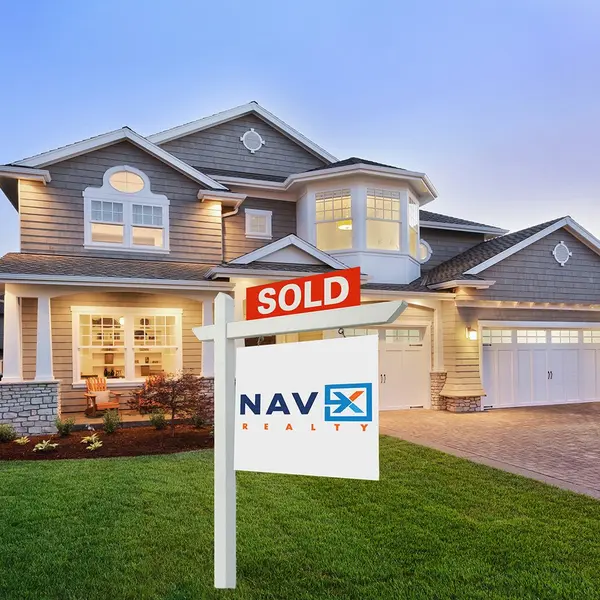
400 Buckingham Place, Beavercreek Township, OH 45385
See all 57 photos
400 Buckingham Place, Beavercreek Township, OH 45385
REQUEST A TOUR If you would like to see this home without being there in person, select the "Virtual Tour" option and your agent will contact you to discuss available opportunities.
In-PersonVirtual Tour
NavX Realty
$ 500,000
Est. payment /mo
Save
New

400 Buckingham Place Beavercreek Township, OH 45385

5 Beds

3.5 Baths

3,882 SqFt


UPDATED:

Key Details

Property Type Single Family Home

Sub Type Single Family

Listing Status Active

Purchase Type For Sale

Square Footage 3,882 sqft

Price per Sqft $128

MLS Listing ID 972727

Bedrooms 5

Full Baths 3

Half Baths 1

HOA Fees $315/ann

Year Built 2017

Annual Tax Amount $8,734

Lot Size 0.275 Acres

Lot Dimensions 80x150

Property Sub-Type Single Family

Property Description

This 5-bedroom Beavercreek home offers the perfect combination of space, comfort, and versatility! Featuring 3.5 bathrooms and three levels of functional living space, this two-story home is thoughtfully designed for both everyday living and entertaining, with new carpet throughout. The main level offers multiple inviting gathering spaces and a comfortable flow, creating the perfect setting for everyday living and hosting family and friends. Upstairs, you'll find four generously sized bedrooms, two full bathrooms, and the added convenience of a second-floor laundry room. The finished lower level provides even more flexibility, featuring a fifth bedroom and full bathroom—ideal for guests, a private home office, or multigenerational living. The oversized two-car garage provides additional room for storage and all your outdoor equipment. Additional features include a new sump pump installed in 2023. An added bonus: This home offers an assumable VA loan with an attractive 5.25% interest rate!

Location

State OH

County Greene

Zoning Residential

Rooms

Basement Finished, Full

Kitchen Open to Family Room

Main Level, 8*5 Entry Room

Main Level, 17*15 Kitchen

Second Level, 15*15 Primary Bedroom

Second Level, 12*11 Bedroom

Basement Level, 16*12 Rec Room

Main Level, 15*13 Dining Room

Main Level, 18*9 Breakfast Room

Second Level, 13*11 Bedroom

Main Level, 7*6 Utility Room

Basement Level, 25*12 Rec Room

Main Level, 20*13 Family Room

Main Level, 9*6 Mud Room

Second Level, 12*12 Bedroom

Basement Level, 11*11 Bedroom

Interior

Interior Features Walk in Closet

Heating Forced Air, Natural Gas

Cooling Central

Exterior

Exterior Feature Deck

Parking Features 2 Car, Attached

Building

Level or Stories 2 Story

Structure Type Stone,Vinyl

Schools

School District Beavercreek


Dayton MLS (DTON)
Listed by Keller Williams Advisors Rlty
NavX Realty

NavX Realty

Admin

GET MORE INFORMATION

Name
Phone*
Message

Go tour this home

400 Buckingham Place