
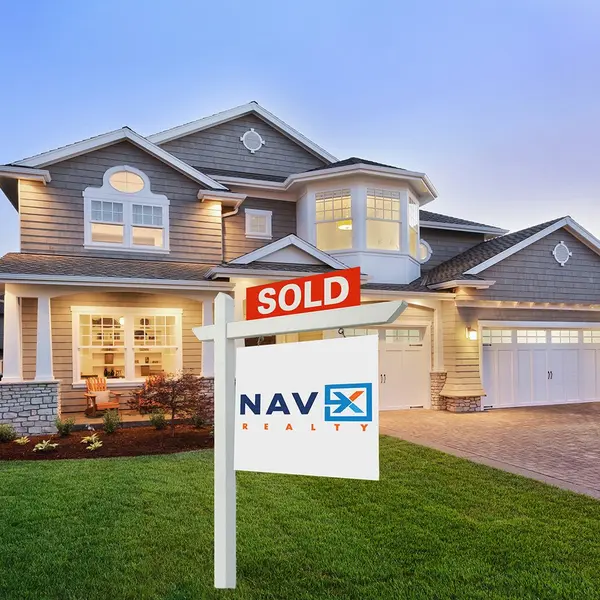
4711 Oregonia Road, Oregonia, OH 45054
See all 78 photos
4711 Oregonia Road, Oregonia, OH 45054
REQUEST A TOUR If you would like to see this home without being there in person, select the "Virtual Tour" option and your agent will contact you to discuss available opportunities.
In-PersonVirtual Tour
NavX Realty
$ 1,450,000
Est. payment /mo
New

4711 Oregonia Road Oregonia, OH 45054

3 Beds

3.5 Baths

4,744 SqFt


UPDATED:

Key Details

Property Type Single Family Home

Sub Type Single Family

Listing Status Active

Purchase Type For Sale

Square Footage 4,744 sqft

Price per Sqft $305

MLS Listing ID 971081

Bedrooms 3

Full Baths 3

Half Baths 1

Year Built 2001

Annual Tax Amount $8,622

Lot Size 13.466 Acres

Lot Dimensions Irregular

Property Sub-Type Single Family

Property Description

Incredibly Maintained and thoughtfully designed Custom Ranch situated on 13.4 secluded, wooded acres! This private oasis offers Finished Walkout Basement, 3 bed(plus flex bed/office) and 4 bath. Lower Level offers a second kitchen,bed and bath, family room and recreational area with Italian Porcelain tile flooring thru out. Would make a great multigenerational home as well. Beyond the covered wraparound porch17' deep, step inside to soaring ceilings, wall of windows and real hardwood flooring on entire main level. Kitchen offers solid, Kraftmaid Cherry Cabinetry, planning desk, island and highend appliances. WICK pre-engineered Metal Barn 30'x54' with office and workshop. All Pella windows and 36" solid wood doors. Huge fountained pond to sit by with your morning coffee or move to the FL Sunroom in the winter.Hunter's Paradise! Many updates including New Roof! Watch the turkeys roost from the rear deck. Two creeks on the property. Don't miss seeing this beauty! This is the one you've been waiting for!

Location

State OH

County Warren

Zoning Residential

Rooms

Basement Finished, Full, Walkout

Kitchen Granite Counters, Island, Open to Family Room, Pantry, Second Kitchen, Skylight(s)

Main Level, 9*9 Entry Room

Main Level, 10*9 Dining Room

Main Level, 16*15 Kitchen

Main Level, 17*17 Living Room

Main Level, 7*11 Laundry

Main Level, 13*14 Florida Room

Second Level, 18*32 Bonus Room

Main Level, 20*14 Primary Bedroom

Main Level, 11*11 Bedroom

Lower Level Level, 16*17 Bedroom

Lower Level Level, 13*16 Eat In Kitchen

Lower Level Level, 19*14 Family Room

Lower Level Level, 10*27 Rec Room

Interior

Interior Features Cathedral Ceiling, Paddle Fans, Smoke Alarm(s), Walk in Closet

Heating Propane

Cooling Central

Fireplaces Type Gas, Glass Doors, Insert, Two

Exterior

Exterior Feature Deck, Porch, Storage Shed

Parking Features 2 Car, Attached

Utilities Available 220 Volt Outlet, Aeration, Backup Generator, Cistern, Propane (Owned), Septic

Building

Level or Stories 1 Story

Structure Type Brick,Vinyl

Schools

School District Lebanon


Dayton MLS (DTON)
Listed by Keller Williams Seven Hills
NavX Realty

NavX Realty

Admin

GET MORE INFORMATION

Name
Phone*
Message

Go tour this home

4711 Oregonia Road