
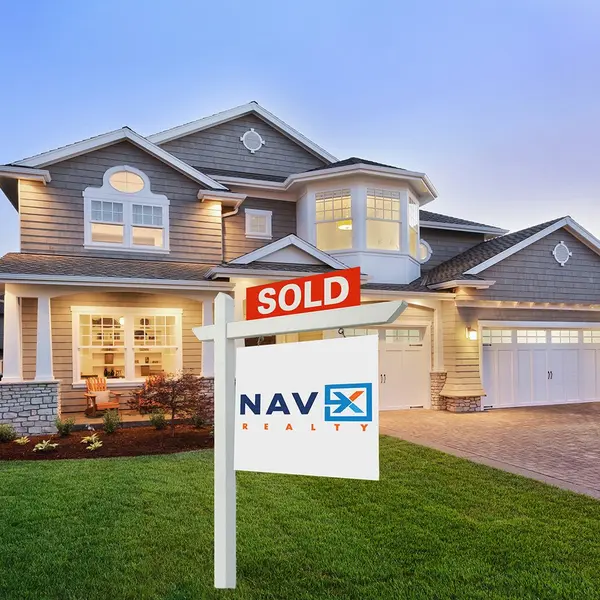
3048 Canvasback Ct, Franklin Twp, OH 45005
See all 40 photos
3048 Canvasback Ct, Franklin Twp, OH 45005
REQUEST A TOUR If you would like to see this home without being there in person, select the "Virtual Tour" option and your agent will contact you to discuss available opportunities.
In-PersonVirtual Tour
NavX Realty
$ 455,000
Est. payment /mo
Save
New

3048 Canvasback Ct Franklin Twp, OH 45005

4 Beds

3 Baths

2,770 SqFt


UPDATED:

Key Details

Property Type Single Family Home

Sub Type Single Family Residence

Listing Status Active

Purchase Type For Sale

Square Footage 2,770 sqft

Price per Sqft $164

MLS Listing ID 1897677

Style Traditional

Bedrooms 4

Full Baths 2

Half Baths 1

HOA Fees $750/ann

HOA Y/N Yes

Year Built 2022

Lot Size 0.322 Acres

Property Sub-Type Single Family Residence

Source Cincinnati Multiple Listing Service

Property Description

Built in 2022, this beautiful Maronda Homes Rockford model offers 2,770 sq. ft. of thoughtfully designed living space, a charming brick-and-vinyl exterior, and a spacious covered front porch. Step inside to an inviting open-concept floor plan featuring 9-foot ceilings and durable LVP flooring throughout the main level. The impressive kitchen is the heart of the home, with an oversized island, quartz countertops, stainless steel appliances, and abundant cabinet space. Just off the kitchen, the light-filled sunroom provides additional living space and overlooks the backyard. A private first-floor study with French doors is perfect for a home office or flex space. Upstairs, the spacious primary suite features an elegant tray ceiling and a deluxe en-suite bathroom with double vanities. Additional highlights include convenient second-floor laundry and double vanities in both full bathrooms. The full unfinished basement with a bath rough-in offers endless possibilities for future expansion.

Location

State OH

County Warren

Area Warren-E15

Zoning Residential

Rooms

Basement Full

Master Bedroom 17 x 13 221

Bedroom 2 13 x 12 156

Bedroom 3 10 x 12 120

Bedroom 4 11 x 12 132

Bedroom 5 0

Living Room 24 x 25 600

Dining Room 15 x 10 15x10 Level: 1

Kitchen 11 x 12

Family Room 0

Interior

Hot Water Gas

Heating Forced Air

Cooling Central Air

Window Features Vinyl

Exterior

Garage Spaces 2.0

Garage Description 2.0

View Y/N No

Water Access Desc Public

Roof Type Shingle

Building

Foundation Poured

Sewer Public Sewer

Water Public

Architectural Style Traditional

Level or Stories Two

New Construction No

Schools

School District Springboro Community

Others

HOA Fee Include AssociationDues


Cincinnati MLS (CincyMLS)
Listed by Plum Tree Realty
NavX Realty

NavX Realty

Admin

GET MORE INFORMATION

Name
Phone*
Message

Go tour this home

3048 Canvasback Ct