

REQUEST A TOUR If you would like to see this home without being there in person, select the "Virtual Tour" option and your agent will contact you to discuss available opportunities.
In-PersonVirtual Tour
NavX Realty
admin@navxrealty.com$ 2,999,900
Est. payment /mo
Active
6500 Briarcroft St Clifton, VA 20124
6 Beds
10 Baths
13,800 SqFt
UPDATED:
Key Details
Property Type Single Family Home
Listing Status Active
Purchase Type For Sale
Square Footage 13,800 sqft
Price per Sqft $217
Bedrooms 6
Lot Size 5.000 Acres
Property Description
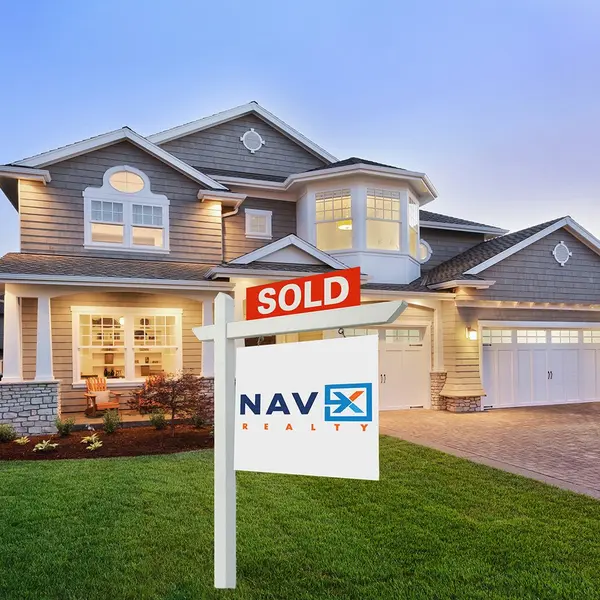
Stunning Luxury Estate Home with almost 12,000 Square Feet on 5 Acres with a pond in Clifton! This Home does not disappoint with its Open Floor Plan with 4 Levels, 6 Bedrooms, 10 Baths and a 4-Car Garage! Stroll into the inviting, massive 2 story Foyer with Curved Staircase flanked by a beautiful Formal Dining Room and Sitting Room plus a
Study with its own Fireplace. Continue into your Gourmet Kitchen with Beautiful Cabinetry, Large Kitchen Island and
Granite Countertops that opens to the Impressive 2 story Family Room with 24-foot ceilings and 2 story Brick
Fireplace. Head outside to your Private, Wrap Around Deck and enjoy the Private and Serene views. Head to the
Upper Level by way of the second Staircase or the Elevator and be welcomed by an Open Landing that leads to you
your Grand Master
Suite with a Sitting Area, two Impressive Walk-In Closets, and a Gorgeous Master Bathroom. Three additional
Bedrooms, a Laundry Room, and a Loft Suite finish off the Upper Levels. Continue to the Lower Level for additional
entertaining space to include a Recreation Room with Full Bar, Movie Theater, Game Room, and Kitchen. All of this
Fabulous Indoor and Outdoor Living is found in a tranquil setting within minutes to the charming town of Clifton where you'll find historic landmarks, cafes, boutique shopping and events held throughout the year that fosters a sense of
community.
Location
State VA
County Fairfax
Listed by Matt Leiva • ML Real Estate Group
NavX Realty
Admin